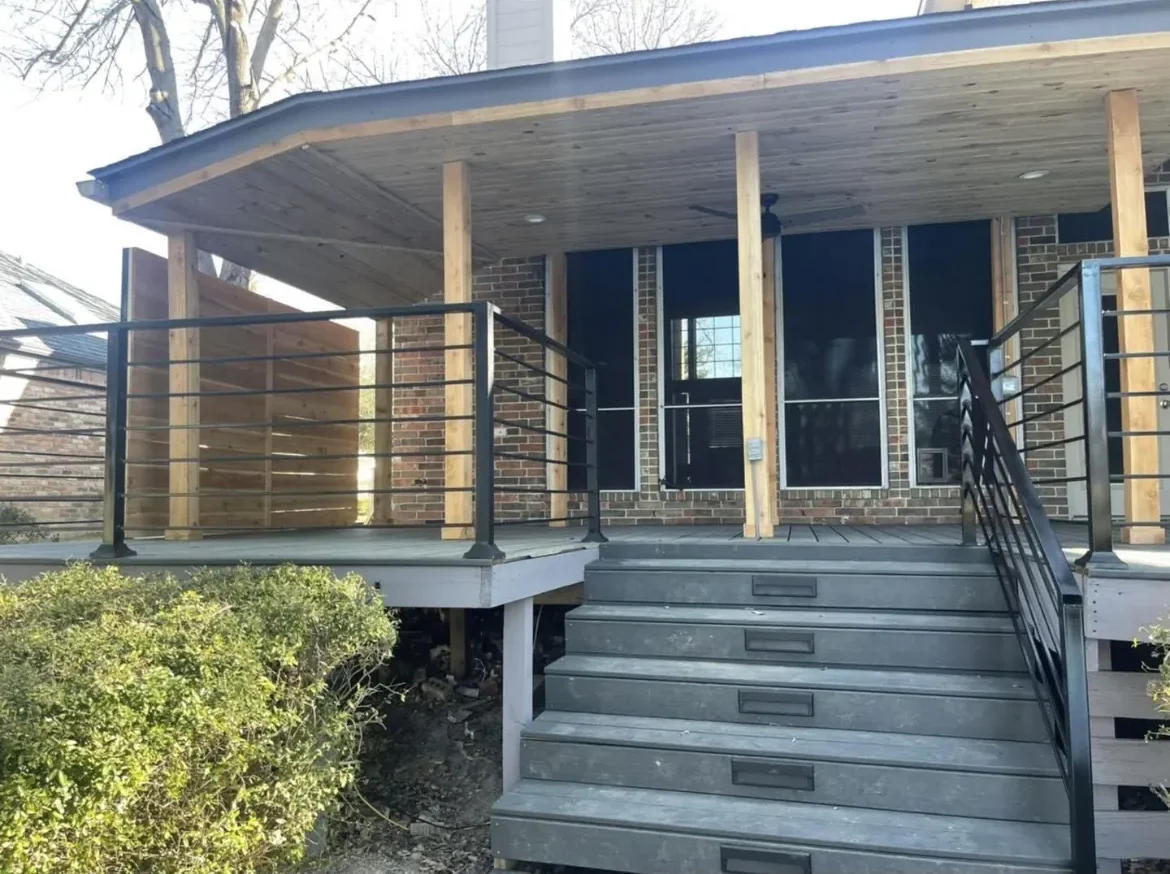
A rooftop deck is two projects stacked together: the roof work underneath and the deck on top. Most online prices cover only the top half, so this guide starts with the numbers and then goes through what your roof, your roofer and the City of Dallas will ask for.
Dallas TX rooftop deck construction cost per square foot in 2026 (with structural engineering and waterproofing)
National cost guides put a rooftop deck at $35 to $120 per sq ft installed, but that figure covers the deck and railing, not the structural and waterproofing work under it. HomeGuide says to budget for permits and structural reinforcement on top. We found no published rooftop deck price for Dallas, so every number below is national.
The figures you see online look far apart because they price different things. Read them as a ladder, from "the deck only" up to "the whole project":
| Source (national) | What it prices | Range | Date |
|---|---|---|---|
| HomeAdvisor (older data) | A 300 sq ft roof deck | $7,500 to $15,000, average $11,250 ($25 to $50 per sq ft) | Updated 2022-05-03 |
| HomeGuide | Deck and railing installed | $35 to $120 per sq ft; $10,500 to $36,000 for 300 sq ft | 2026-02-06 |
| Block Renovation (New York focused guide) | The decking surface only, on a roof that is already ready | $30 to $85 per sq ft, typically 25% to 40% of the total project | 2026-05-18 |
| Trex | Whole project | $25,000 to $75,000 | 2023-07-28 |
| Decks.com | Whole project | $25,000 to $75,000 | 2022-09-21 |
Calculated from Block's range, a 300 sq ft surface at $30 to $85 per sq ft comes to $9,000 to $25,500 for the surface only. Block's point is that this is often the smaller part of the bill. The rest goes to structure, access, permits and waterproofing.
HomeGuide's size table shows how the deck-and-railing price grows with area (national, installed):
| Deck size | HomeGuide installed range (national) |
|---|---|
| 150 sq ft | $5,300 to $18,000 |
| 300 sq ft | $10,500 to $36,000 |
| 450 sq ft | $15,750 to $54,000 |
| 600 sq ft | $21,000 to $72,000 |
| 1,000 sq ft | $35,000 to $120,000 |
HomeAdvisor's 2022 numbers are the oldest here, and its low total appears to leave out most of the roof work, so treat it as a floor for the deck alone.
Where the money goes: the line items behind a rooftop deck
On most roofs the deck surface is the smaller cost. Engineering, structural reinforcement, roof access and the waterproof membrane are the big items.
These are separate national figures from different guides. They are not meant to be added into one total.
| Line item | National range | Source |
|---|---|---|
| Structural engineer to evaluate the roof | $100 to $220 per hour | HomeGuide |
| Design and structural engineering | 5% to 15% of the total cost | HomeAdvisor (2022) |
| Structural reinforcement | "Rarely under $15,000 and frequently more" | Block Renovation |
| Support beams | $3 to $30 per linear ft | HomeGuide |
| Waterproof membrane | $6,000 to $18,000 | HomeGuide; Block (membrane replacement) |
| Access stairs | $1,000 to $5,000 installed | HomeGuide |
| New bulkhead or interior stair | $10,000 to $25,000 or more | Block Renovation |
| Railings, wood or vinyl | $20 to $60 per linear ft installed | HomeGuide |
| Railings, cable or glass | $60 to $600 per linear ft | HomeGuide |
| Permit fees | $500 to $3,000, depending on jurisdiction and scope | Block Renovation (New York focused) |
The permit line comes from a guide written for New York, so don't use it for Dallas. The permit section below covers what Dallas requires.
For decking boards on a roof, HomeGuide lists these installed ranges (national, per sq ft): pressure-treated pine $25 to $50, composite $40 to $80, Trex $45 to $70, AZEK $60 to $80 and PVC $50 to $70.
Can your roof support a rooftop deck? (20 psf vs 40 vs 60 psf)
Probably not as it stands. Most roofs were designed for snow, workers and stored materials, often about 20 to 30 pounds per square foot (psf), while a deck people stand on is designed for 40 psf or more. A structural engineer has to check the roof before any decking goes down.
The roof live load in the residential code is a construction load. A building official writing in the Journal of Light Construction describes the 20 psf roof live load as covering "the construction crew and their tools," or materials such as shingle bundles stored for a short time. It isn't meant for a party.
Here is how the numbers compare:
| Load | psf | Source and what it applies to |
|---|---|---|
| Roof construction live load | 20 | IRC value, per JLC |
| Typical existing roof design | 20 to 30, by region | Block Renovation |
| Ordinary residential deck | 40 live plus 10 dead | American Wood Council DCA 6 (single-level wood decks attached to a house) |
| Occupied single-family roof | 60 minimum | Clark County, Nevada building department interpretation (not a Dallas rule) |
| Residential rooftop deck in New York City | 60 | Block Renovation |
| Private residential roof deck in Chicago | 100 | Block Renovation |
| Porcelain pavers | About 9 (dead load) | Block Renovation |
| 2 in concrete pavers | About 11 to 13 (dead load) | Block Renovation |
| 2 ft planter of saturated soil | About 240 where it sits | Block Renovation |
| Filled hot tub | Often more than 100 | Block Renovation |
Where 60 psf comes from. Clark County, Nevada requires a minimum 60 psf design live load for occupied roofs on single-family homes. Its reasoning is that the IBC load table requires balconies and decks to carry 1.5 times the live load of the area they serve (1.5 x 40 = 60), and the table has no line for a residential occupied roof. That is one building department's reading of the code, in Nevada. It shows why many engineers design above 40 psf, but it is not Dallas law.
What Dallas uses. Dallas enforces the 2021 International Code Council codes, effective May 12, 2023: the 2021 IRC with Dallas amendments (Chapter 57) and the 2021 IBC with Dallas amendments (Chapter 53). Your engineer and the city decide the design load for your roof.
Why a normal deck guide doesn't cover it. DCA 6, the deck guide many builders use, applies only to single-level wood decks attached to a house, and it leaves concentrated loads such as hot tubs, stairs and planters out of scope. A rooftop deck needs its own design. If you want the ground-built version (posts, footings and ledgers), see our second-story deck costs and code guide.
What the engineer checks. Whether the roof framing can carry people plus the weight of the surface, and where the heavy items go. Bison, a pedestal maker, says heavy planters and features that vibrate need their own separate support designed by the architect or engineer of record, and the deck must not exceed the pedestal system's capacity.
Waterproofing: the roof under the deck is the part that fails
A rooftop deck sits on the membrane that keeps rain out of your house, so drainage, protection layers and screw length matter more than the boards. The membrane will need work within 20 to 30 years, and the deck has to let someone reach it.
What good practice looks like, from Block Renovation and a JLC article by a builder who does decks over low-slope roofs:
- Slope. The membrane needs at least 1/4 in per ft of slope to drain. Block says this standard "gets violated regularly."
- A protection layer. The JLC author loose-lays EPDM over the TPO roof as a protection layer under the sleepers or pedestals.
- A cover board. Common foam roof insulation is too weak for sleeper loads, so he adds a 1/2 in high-density cover board. Bison's spec also says pedestals must sit on a surface with 40 psi bearing capacity.
- Short screws. Screws must be shorter than the sleeper is deep. In one case 3 in screws went through the sleepers and the membrane.
- Door clearance. He designs at least 4 in of clearance from the roofing to door thresholds.
- Access panels. Removable panels of about 10 sq ft or less at the high and low ends of the deck let you check drains and the membrane.
- Adhesive in the sun. For anchoring ledger bolts, he prefers acrylic adhesive over epoxy on roofs in hot sun, because epoxy loses a lot of strength at high temperatures.
If the roof is due for a new membrane, do it before the deck goes on. HomeGuide puts an exterior waterproof membrane at $6,000 to $18,000 on average (national).
Does a rooftop deck void your roof warranty?
It can put the warranty at risk if you skip the paperwork. Roof makers want to approve what goes on their membrane, and at least one makes the owner sign a waiver to pay for lifting the deck when a leak needs checking.
Two real examples:
- Amrize (GenFlex) Overburden Waiver. "Overburden" is anything on top of the membrane that has to come off before a leak can be investigated, such as pavers or a deck. The building owner, and only the owner, signs the waiver. The owner agrees to remove and replace the overburden at their own expense and to pay for any roof damage caused while installing or removing it. The warranty doesn't cover the overburden, and the form must be signed for the warranty to be issued or stay in good standing.
- Carlisle overburden warranties. Carlisle, a membrane maker, says an overburden warranty covers removing and replacing the overburden to reach the roof, and a true single-source overburden warranty is only available from the roof membrane manufacturer. Ask whether your roof maker offers one, and get it in writing.
Bison's pedestal spec adds that only roofing systems the roofing manufacturer approves may be used under its pedestals. Terms differ by brand and roof type, so ask your roofer for your warranty terms in writing before the deck is designed.
Porcelain pavers on a pedestal system vs a composite rooftop terrace
Pavers on pedestals sit loose on the roof and lift out one at a time for roof repairs, with no screws in the membrane. Composite boards need a frame fastened to the building and roof deck, which means penetrations that have to be flashed.
| Option | Weight | Attachment to roof | Reaching the membrane | Fire listing | Notes |
|---|---|---|---|---|---|
| Porcelain pavers on pedestals | About 9 psf | Unattached, sits on pedestals | Lift pavers out one at a time | Class A roofing assembly with a listed system and pavers of at least 9 psf | Block calls pedestal pavers the best long-term value |
| Concrete pavers on pedestals | About 11 to 13 psf (2 in) | Unattached | Lift out one at a time | Class A with a listed system | Heavier than porcelain |
| Wood tiles on pedestals | Not sourced | Unattached | Lift out | Bison wood tiles are Class A (ASTM E108) | Bison product |
| Composite boards on sleepers or a frame | Not sourced | Frame fastened to the building and roof deck (TimberTech) | Partial demolition for membrane work | Depends on the board | $40 to $80 per sq ft installed (HomeGuide); gets hot in sun |
| Pressure-treated wood | Not sourced | Fastened frame | Partial demolition | Depends on the board | Trex says it will split, crack and warp on a roof; $25 to $50 per sq ft (HomeGuide) |
Composite on a roof. TimberTech's install guide says not to attach deck boards to a floating substructure that isn't mechanically fastened, often and well, to the building and roof deck, and that no floating substructures are allowed anywhere, including rooftops. Where airflow is blocked, as on roofs, leave at least 1-1/2 in of clearance. Trex says pressure-treated boards will eventually split, crack and warp in a harsh rooftop setting, while a good composite board lasts longer with less upkeep. Trex says the sleepers are typically pressure-treated wood or aluminum framing. For lighter, cooler options, our every type of deck compared guide sets rooftop decks next to the rest.
What pedestals can do. Two makers' published specs:
- Bison Versadjust: each pedestal supports 1,250 lb (factor of safety 3), adjusts from 2-1/4 to 36 in with bracing required from 24 to 36 in, and its built-in levelers handle a 0 to 1/2 in per ft slope (0 to 4%). Each add-on leveler adds 1/4 in per ft (2%), up to 4. Bison lists its Level.It pedestal at 750 lb and its ScrewJack at 1,000 lb per pedestal.
- Buzon PB (UK brochure): adjusts from 18 to 955 mm, supports stone, ceramic, concrete pavers, timber or composite, and a slope corrector handles 0 to 5%.
The fire listing has limits. The ICC-ES report on Bison's raised-deck system recognizes it as a Class A roofing assembly with wood tiles, or with concrete or stone pavers of at least 9 psf. Its scope is installation over a noncombustible (concrete or metal) roof deck, or a classified roof covering on one, with a maximum roof slope of 1:12. Many houses have wood roof framing, so ask your engineer whether the system's listing fits your roof.
Wind, uplift and keeping pavers in place
A pedestal deck doesn't hold your roof down. Bison says its pedestal deck is not part of a ballasted roof and doesn't shield the roof from wind, so the roof below must resist the full design wind load on its own.
The ICC-ES report adds that design wind pressures on the deck may not exceed the existing roof's allowable uplift, and that perimeter containment has to be designed by a registered design professional. Put both on the engineer's list.
Getting up there: stairs, hatches and Dallas stair rules
Plan the access before the deck. Block says a hatch with a ladder "usually won't satisfy occupancy requirements" for an entertaining space.
The usual options are a new bulkhead or pilothouse (an enclosed stairway entrance), an interior stair, or a hatch with a ladder. National costs run $1,000 to $5,000 installed for access stairs (HomeGuide) and $10,000 to $25,000 or more for a new bulkhead or interior stair (Block).
Dallas's amended stair rules allow risers of at most 7-3/4 in and treads of at least 10 in. A steeper exception, 8 in risers and 9 in treads, is written for private stairs serving fewer than 10 people and for "stairways to unoccupied roofs." A roof deck is a roof people use, so don't count on the steeper allowance. Dallas's amended code also says a space that could be assumed to be occupiable can't escape the code's requirements by being designed without exits, light or ventilation. Calling a deck "just a roof" won't get around the rules. We found no Dallas rule on hatch access to an occupied roof, so ask the city early. Our deck stair code post covers outdoor stair basics.
Railing height and fire rules on a roof deck
The IRC minimum for deck guards is 36 in, but 42 in is the number many cities and designers use on roofs, so confirm with the city which applies.
Under the 2021 IRC, guards must be at least 36 in tall on the deck and must not let a 4 in sphere pass through. Trex notes some jurisdictions require 42 in, and Block says most codes want at least 42 in on a roof deck and lists parapet or guardrail upgrades as a hidden cost. The full rules are in our deck railing height code guide.
Townhouse roofs. Dallas's amended code says that where the roofs on both sides of a townhouse common wall are the same height, the wall needs a parapet at least 30 in above the roof, and the top 18 in must have noncombustible faces. The exception requires a Class C or better roof covering, noncombustible or fire-retardant-treated sheathing (or Type X gypsum below it) for 4 ft on each side, and no roof openings or penetrations within 4 ft of the common wall. That is why a deck, hatch or post near a shared wall gets a closer look. Ask the city how it applies to your plan.
Fire class. Anything on the roof is judged as part of the roof assembly. Pedestal systems can carry a Class A roofing listing (see above), and Bison's Versadjust FR pedestals are self-extinguishing (UL 94 V-0). We found no Dallas fire rule for combustible rooftop decks under its 2021 codes, so ask. For board ratings, see Class A fire-rated decking.
Rooftop deck permits and zoning in Dallas
Expect a permit. Dallas's no-permit rule for decks covers only small decks that are not attached to a house and stay within 30 in of the ground, and by our reading of the text a roof deck can't meet that.
Under Chapter 52, a deck on a single-family or duplex lot needs no permit only if it is 200 sq ft or less, no more than 30 in above grade at any point, not attached to a dwelling, clear of service-drop wires, and doesn't serve the required exit door. Trex says you will almost certainly need a building permit, and HomeAdvisor says a rooftop deck requires one.
Zoning height. A stair enclosure, railing or shade structure on top of the roof can run into your district's height limit, so check zoning before you design:
| Dallas district | Maximum structure height | Maximum lot coverage (residential) |
|---|---|---|
| R-7.5(A) single-family | 30 ft (no story limit) | 45% |
| TH-2(A) townhouse | 36 ft | 60% for the project (one lot may reach 80% if the project stays at 60%) |
| TH-3(A) townhouse | 36 ft | 60% for the project (one lot may reach 80% if the project stays at 60%) |
The city notes exceptions exist. We did not read the code section on how height is measured and what may project above it, so ask the city how railings and stair enclosures count.
Planned Development (PD) districts. PDs can carry their own height rules. In a 2020 code report, the city shows PD language letting elevator penthouses and parapets (the parapet capped at 4 ft) project up to 12 ft above the residential proximity slope or the maximum height, whichever is less. If you live in a PD, check yours. Many townhomes also sit under an HOA or condo documents, so check those too. For fees, drawings and the process, see our Dallas deck permit rules guide.
Dallas heat on a rooftop deck
A roof deck sits in full Dallas sun, and roofs get very hot. The U.S. Department of Energy says dark roofs can reach 150°F or more in summer sun, and DFW averages 20.2 days a year at 100°F or more.
The DOE adds that most dark roofs absorb 90% or more of the sun's energy, and a cool roof in the same conditions could stay more than 50°F cooler. The National Weather Service in Fort Worth puts most of DFW's 100°F days in July and August (7.4 and 9.7 days on average, 1991 to 2020 normals), with a record high of 113°F in June 1980. The average first 100°F day is July 1 and the last is August 27, and 2011 had 71 of them.
What that means for a roof deck:
- Surface heat. TimberTech says all decking gets hot in the sun and darker colors feel hotter, and HomeGuide notes composite gets hot in direct sunlight. Lighter surfaces and shade help. See which decking stays coolest in the sun.
- Pedestal ratings. Check the maker's temperature range. Buzon's UK datasheet rates its PB-3 pedestal from -30°C to +80°C (176°F, converted by us).
- Shade structures. Shade on the roof may count against the district height limit (see the zoning table above), so run it past the engineer and the city too.
Is a rooftop deck worth it, and what to do first
It can be the only outdoor space a tight lot allows, but most of the cost and risk sits in the roof. Start with a structural engineer and your roofer, not a deck design.
HomeGuide says flat roofs are typically ideal and pitched roofs may need special engineering, and it puts wood decks at 10 to 25 years and composite at 25 to 50 years. Your membrane may need work sooner, within 20 to 30 years, which is why access matters.
The order to do it in:
- Get a structural engineer's letter on what load the roof can carry and what reinforcement it needs.
- Get your roofer's warranty terms in writing, including any overburden waiver.
- Check zoning height, any PD rules and your HOA or condo documents.
- Plan access: stair, bulkhead or hatch, and ask the city what it will accept.
- Pick the surface: pavers on pedestals or a fastened composite frame.
- Apply for the permit.
If your lot has room, a deck on the ground, a raised deck or a covered deck is often the simpler project. Archetex Outdoor Design Co. is a custom deck builder in Dallas that designs and builds composite and wood decks and covered decks.